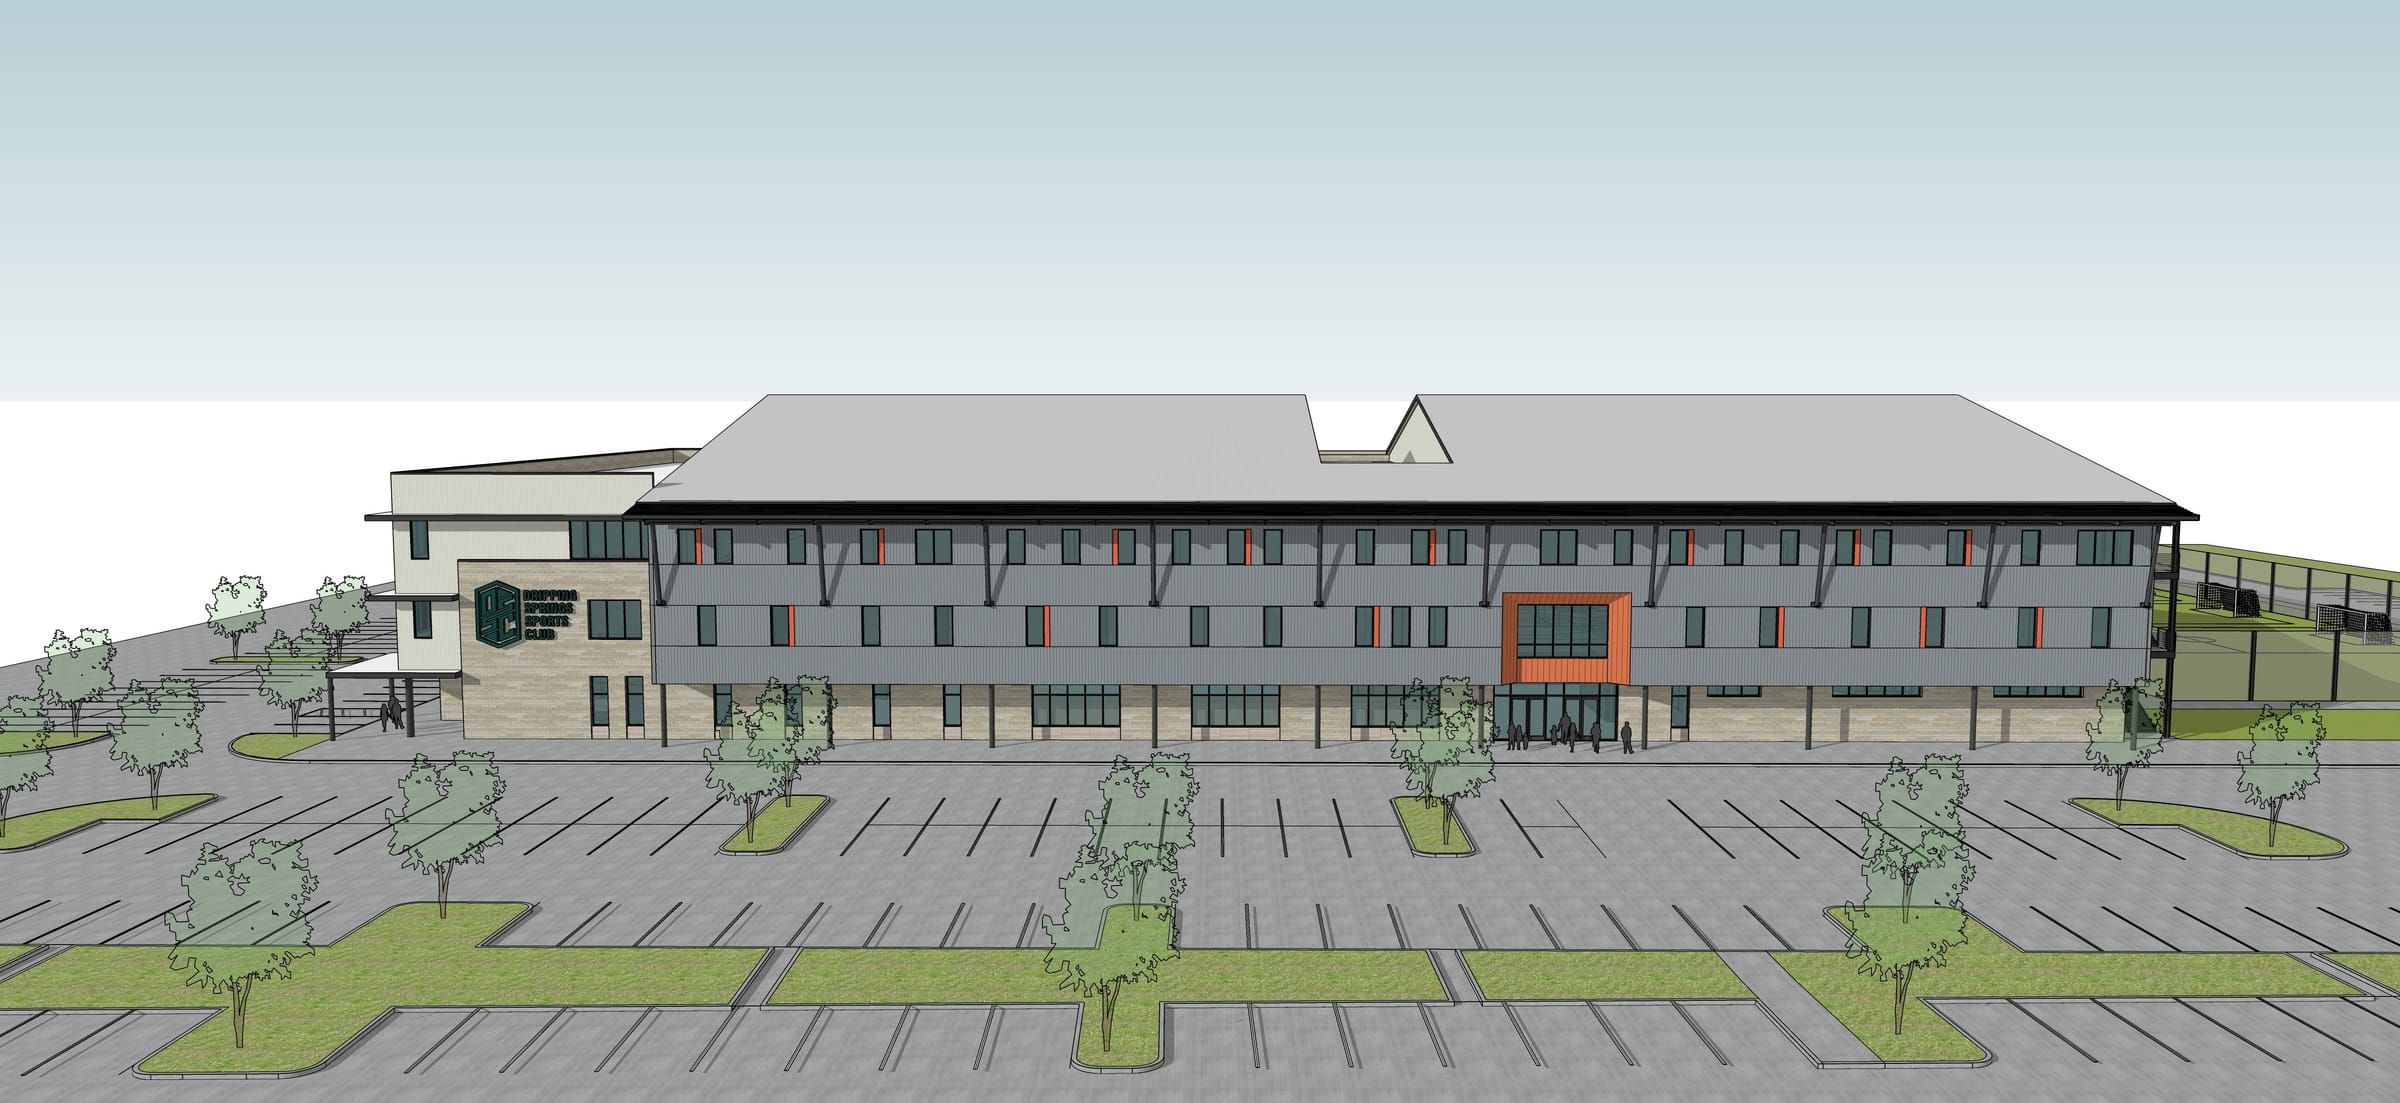
Aerial rendering of the flagship from the south, with the courts, turf fields and parking
The Flagship · Opening August 2028

One roof for the whole family.

211,401 square feet on 11.5 acres at US-290 & Canyonwood Drive. Two gyms, a members-only fitness floor, a wellness and recovery suite, a café with a real kitchen, and four turf fields out back — the club Dripping Springs has been driving to other towns for.

Total sq ft
211,401
Indoor
136,401
Outdoor
75,000
Acres on US-290
11.5
Basketball / volleyball courts
4/8
Opening
Aug ’28
01 The building

Three levels, one roof.

Courts upstairs, everything a family does around the courts downstairs, and a running track looping over both. Walk it floor by floor.

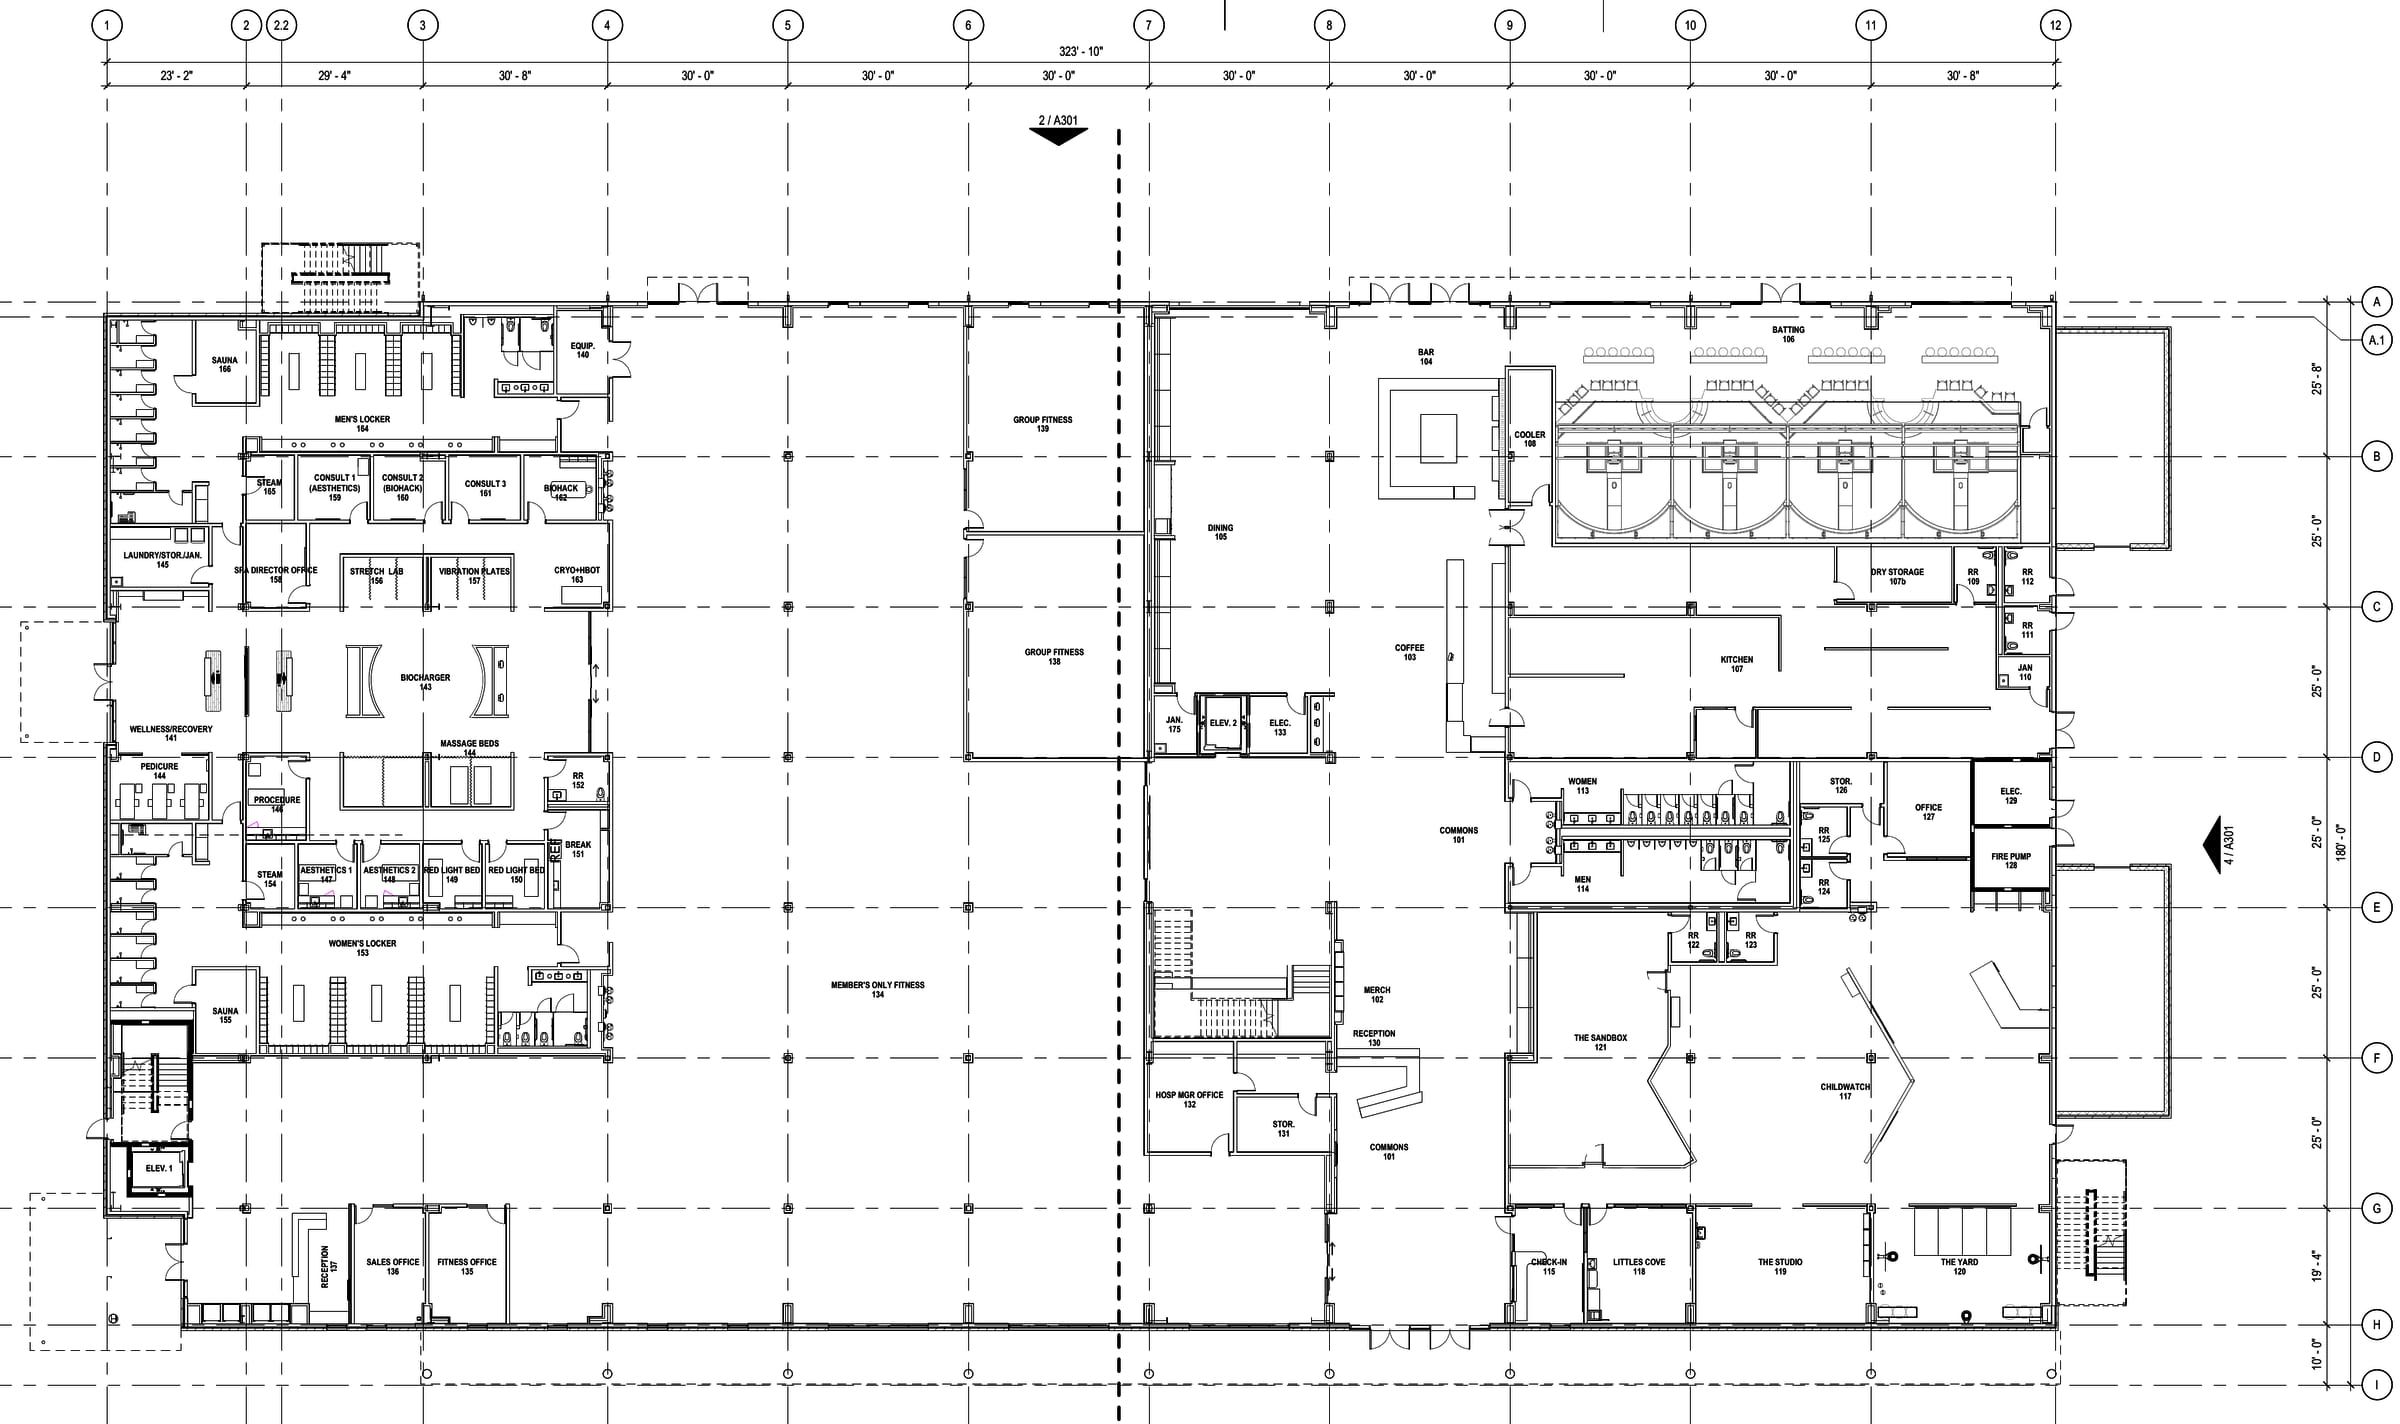
  1. Level 1 floor planLevel 1 · 55,128 sq ft

    Level 1

    Members-only fitness · wellness & recovery suite · café, bar & kitchen · virtual batting · childwatch · locker rooms

    Locker rooms and the wellness suite on the west, the members-only fitness floor and two group fitness studios in the center, dining, bar and coffee along the north spine, the Commons lobby and main south entrance, virtual batting, kitchen and childwatch on the east.

  2. Level 2 · courts floor planLevel 2 · courts · 57,664 sq ft

    Level 2 · courts

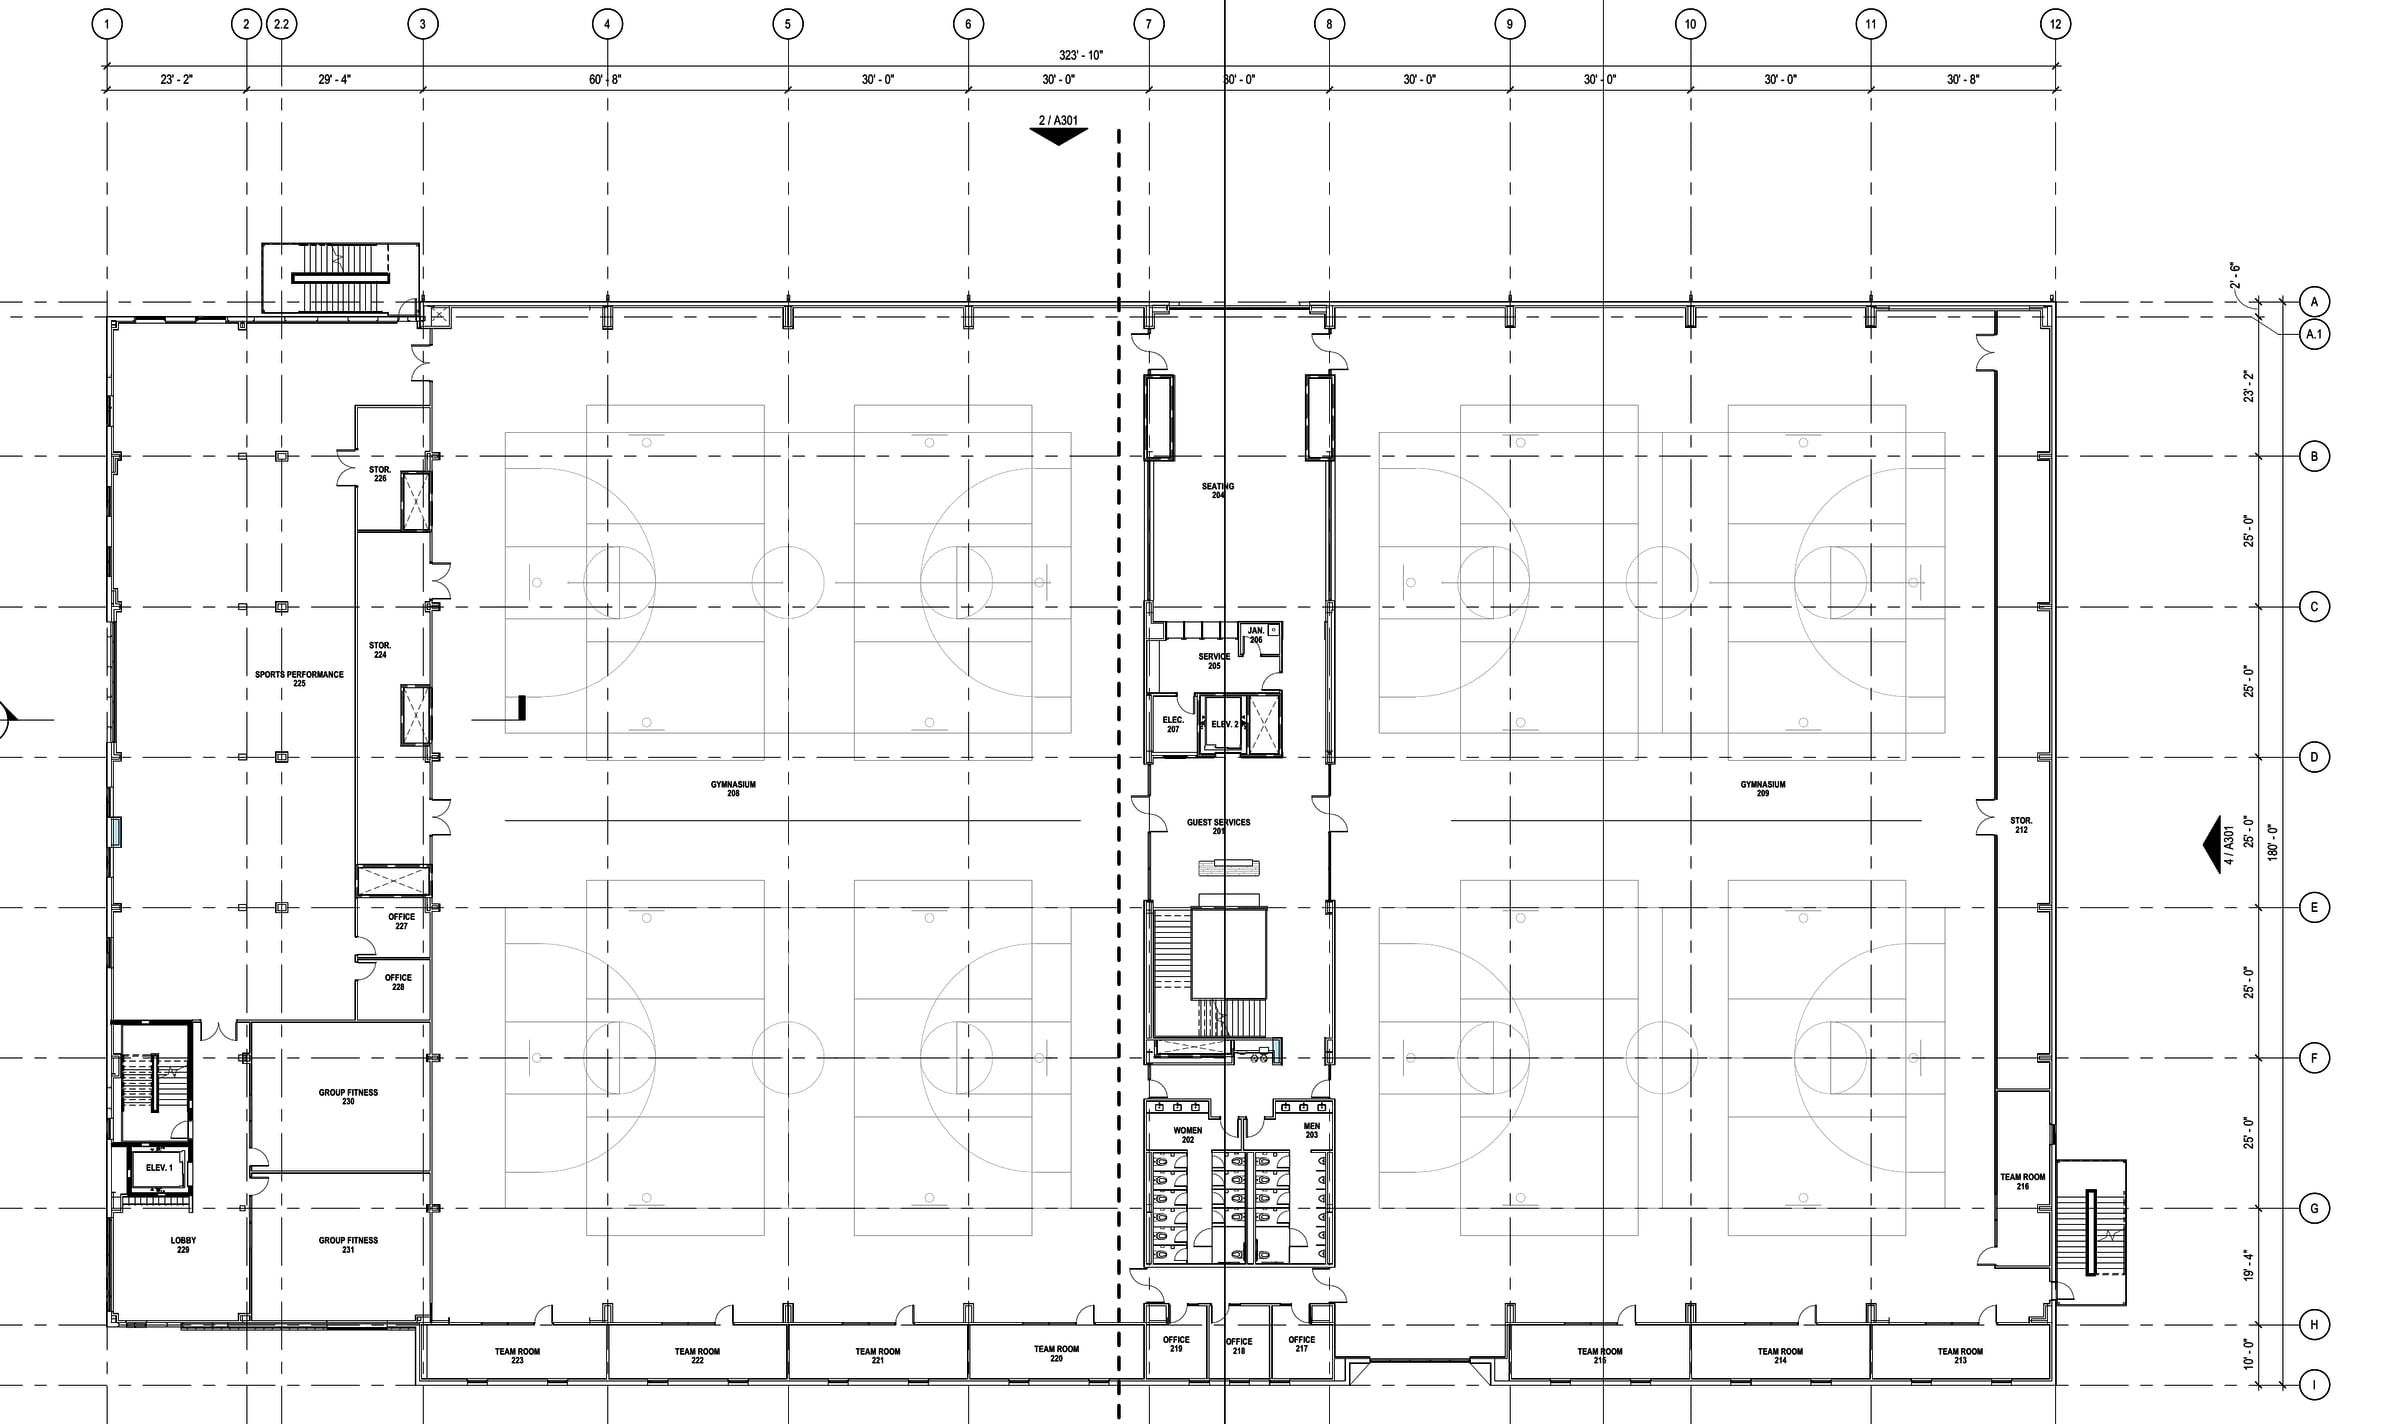
    Two gyms: 4 full basketball / 8 volleyball · 8 team rooms · sports performance · group fitness

    Two gymnasiums with 4 full basketball and 8 volleyball courts either side of a central seating and guest-services spine, sports performance and group fitness in the west wing, and 8 team rooms.

  3. Mezzanine floor planMezzanine · 23,609 sq ft

    Mezzanine

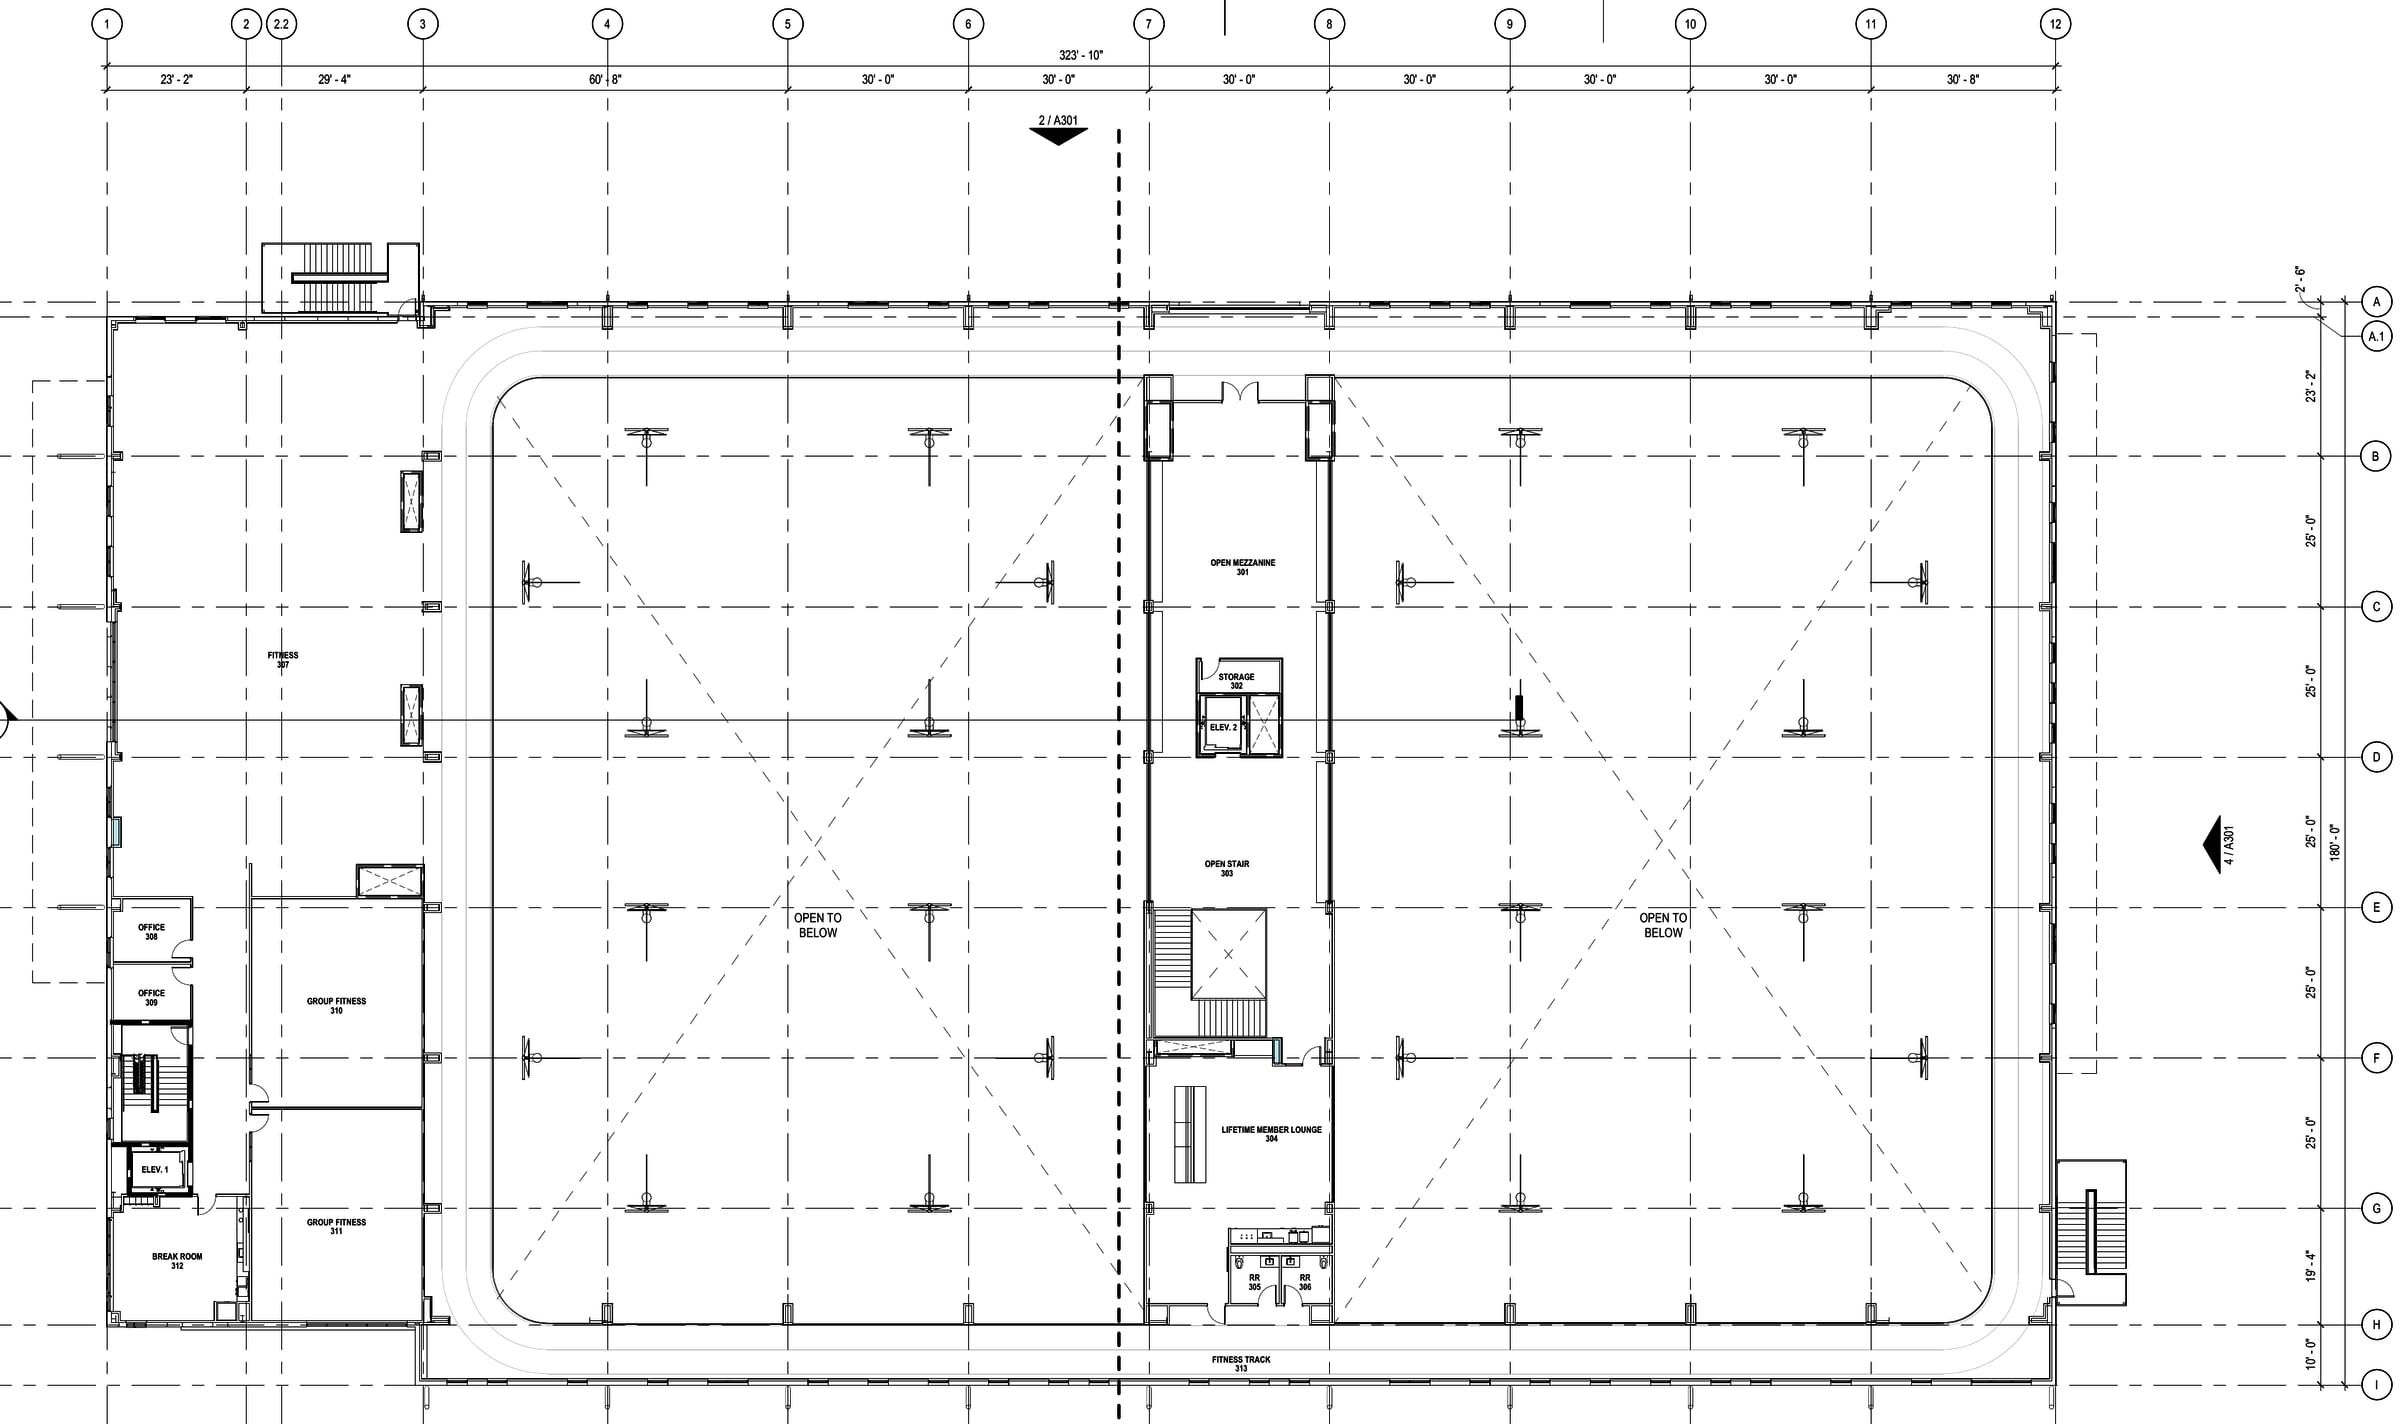
    Suspended running track · cardio · group fitness · members lounge · overlook

    A suspended fitness track loops both gyms, with cardio, two group fitness studios, the open mezzanine overlook and the members lounge.

02 Inside and out

What’s in it.

Inside

  • 2 gyms · 4 basketball / 8 volleyball courts
  • Members-only fitness floor
  • Wellness & recovery suite
  • Café, bar & kitchen
  • Suspended running track
  • 8 team rooms
  • Childwatch
  • Reach Performance training floor
  • Parent mezzanine & overlook

Outside

  • 4 sand volleyball courts
  • 6 pickleball courts
  • 4 turf fields
  • A children’s turf area
  • A loop drive with surface parking
  • A café and batting-cage window wall looking onto the courts
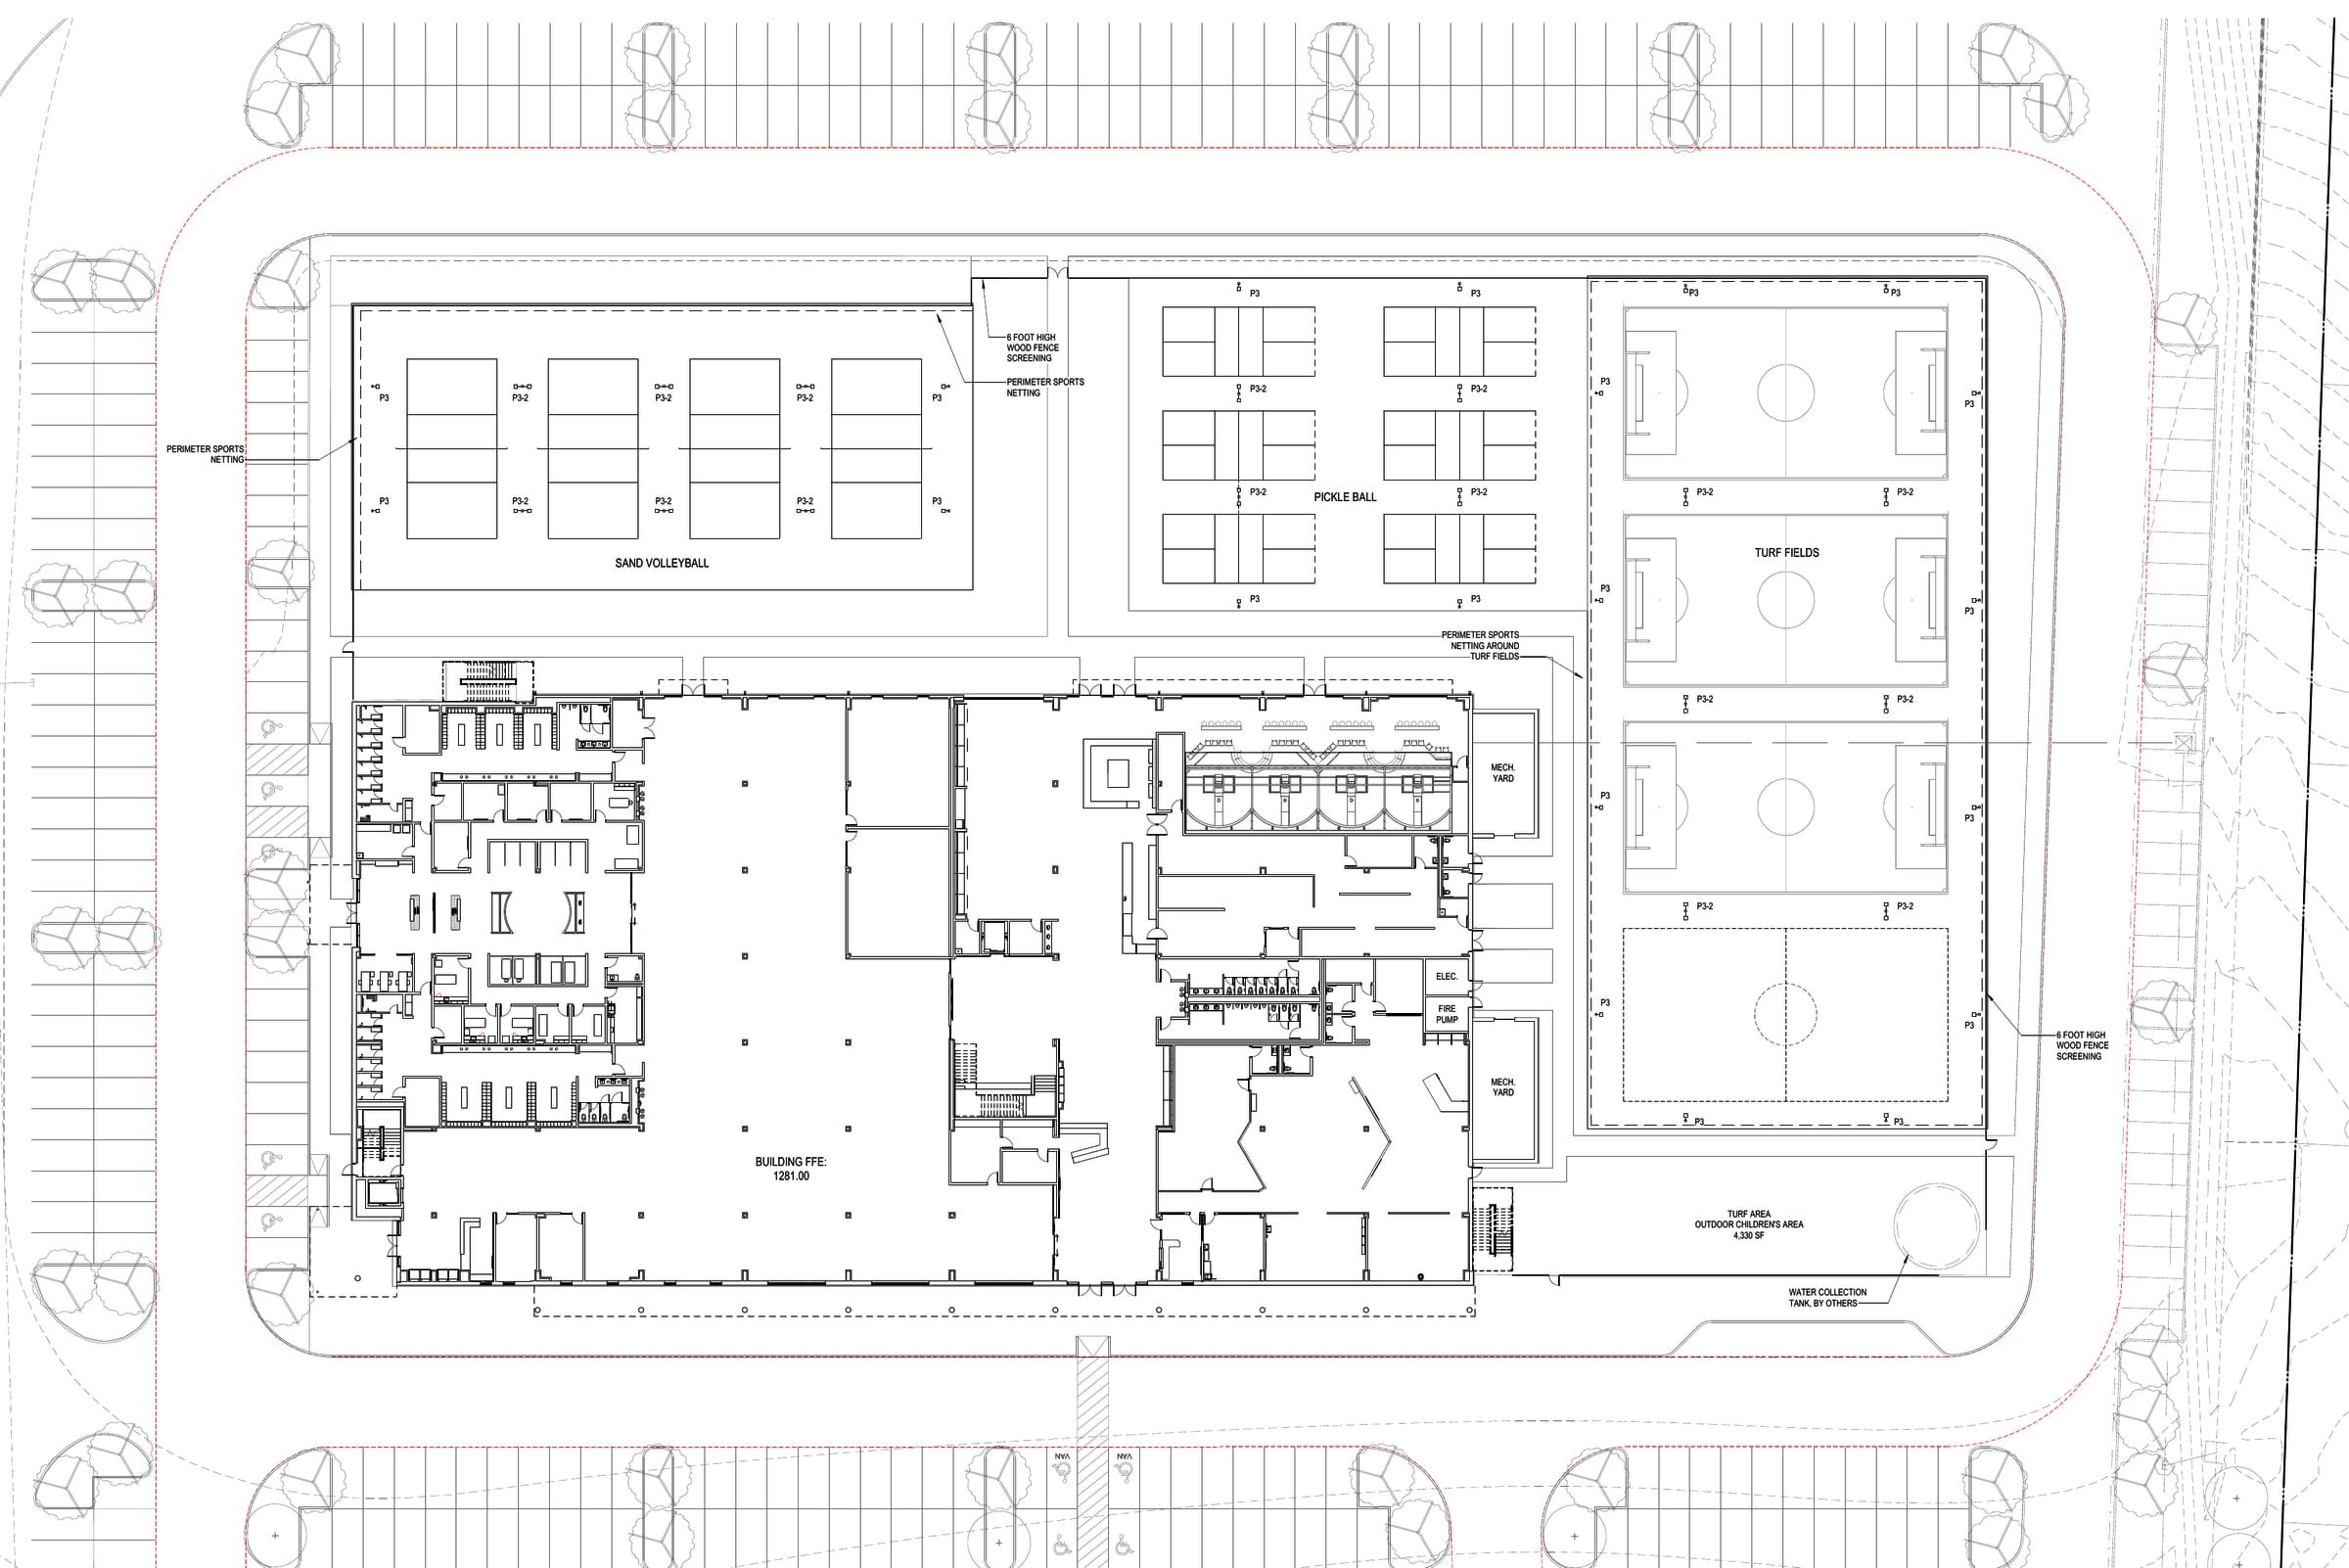
Architectural site plan: sand volleyball, pickleball and turf fields north of the building
Site plan: sand volleyball, pickleball and turf fields north of the building, the loop drive and parking to the south.
03 The place

Why here, why now.

Dripping Springs families have been driving to Bee Cave and Austin for a club like this. The flagship sits at the town’s front door — US-290 & Canyonwood Drive, a lighted intersection on 290 — on 11.5 acres with room to grow.

The school district expects 13,600 new homes by 2035. The feasibility study found no comparable facility within a 20-minute drive.

13,600 New homes coming to the district by 2035
“There are no current facilities within a 20-minute drive time that offer a family- and sports-oriented membership fitness program equal to the quality planned for DSSC.”Sports Facilities Companies feasibility study
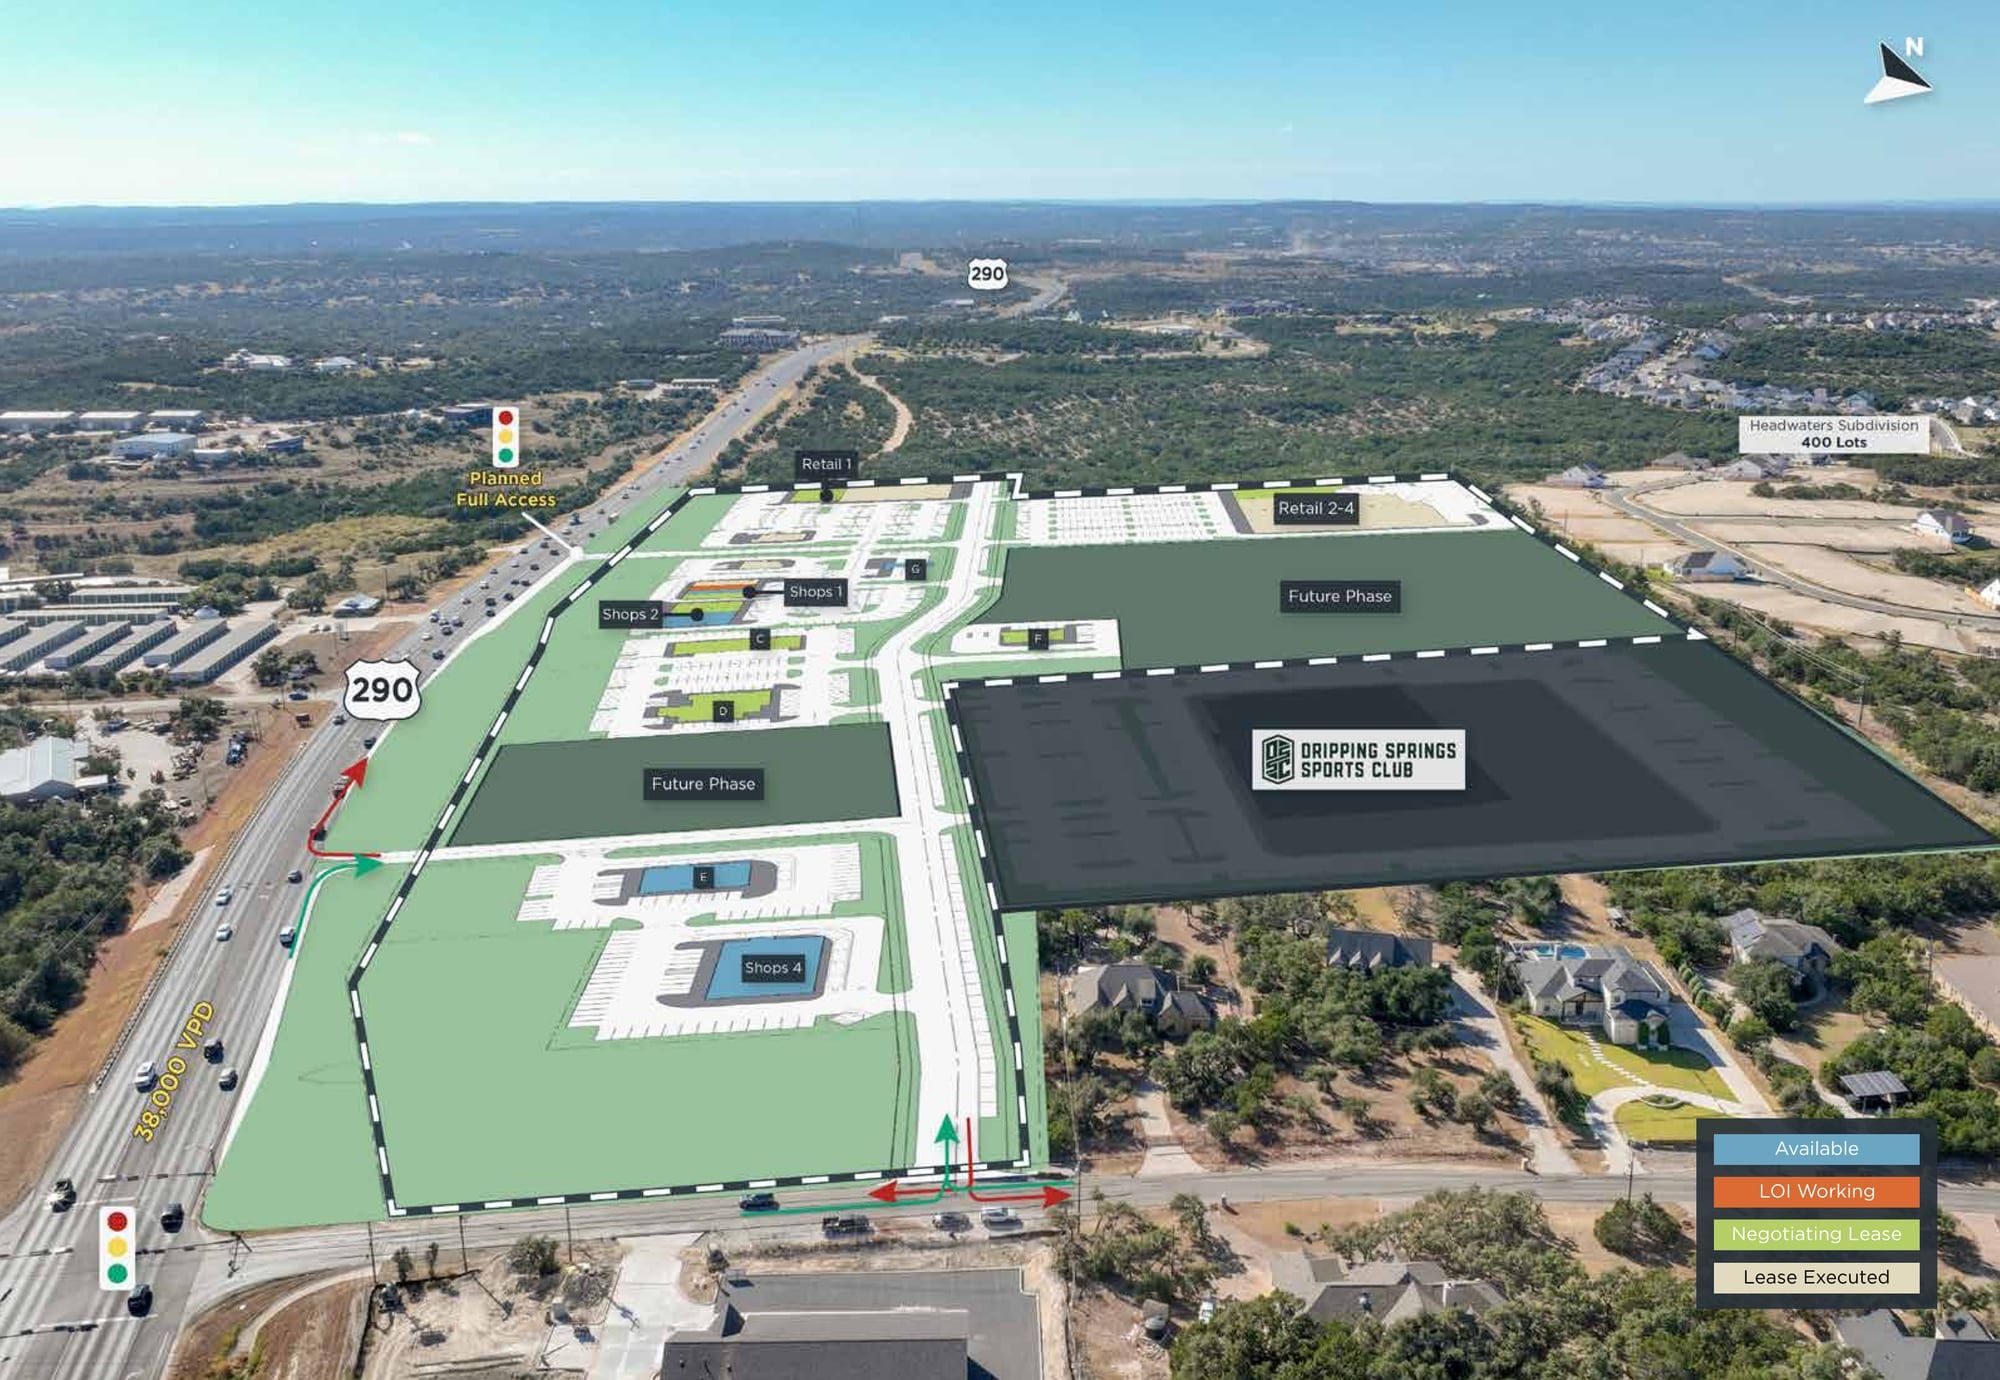
Aerial photo of the site at US-290 and Canyonwood Drive with the DSSC parcel outlined
US-290 & Canyonwood Drive · 11.5 acres, outlined
04 Where it stands

Built in public.

Design development is complete and construction documents are under way. Grand opening August 2028. Here’s how we got here — the financing, the partners and the numbers are on the investor site.

Crawl

2024–25 · A 10-month lease on a 6,500 sq ft gym

We took over a running gym — nothing to build — and learned the market at a scale where a mistake cost a month, not a year.

  • The first families and programs
  • A full calendar on two courts

Walk

Aug 2025 → Oct 2026 · Warehouse I, then Warehouse II

Our own buildings on Fitzhugh Road. Warehouse I filled up inside twelve months and ran out of room; Warehouse II, right next door, adds courts and proves two buildings on one team.

  • 800+ families in year one · ~60% came back
  • 2,300+ athletes and parents in our system
05 Renderings

Walk through.

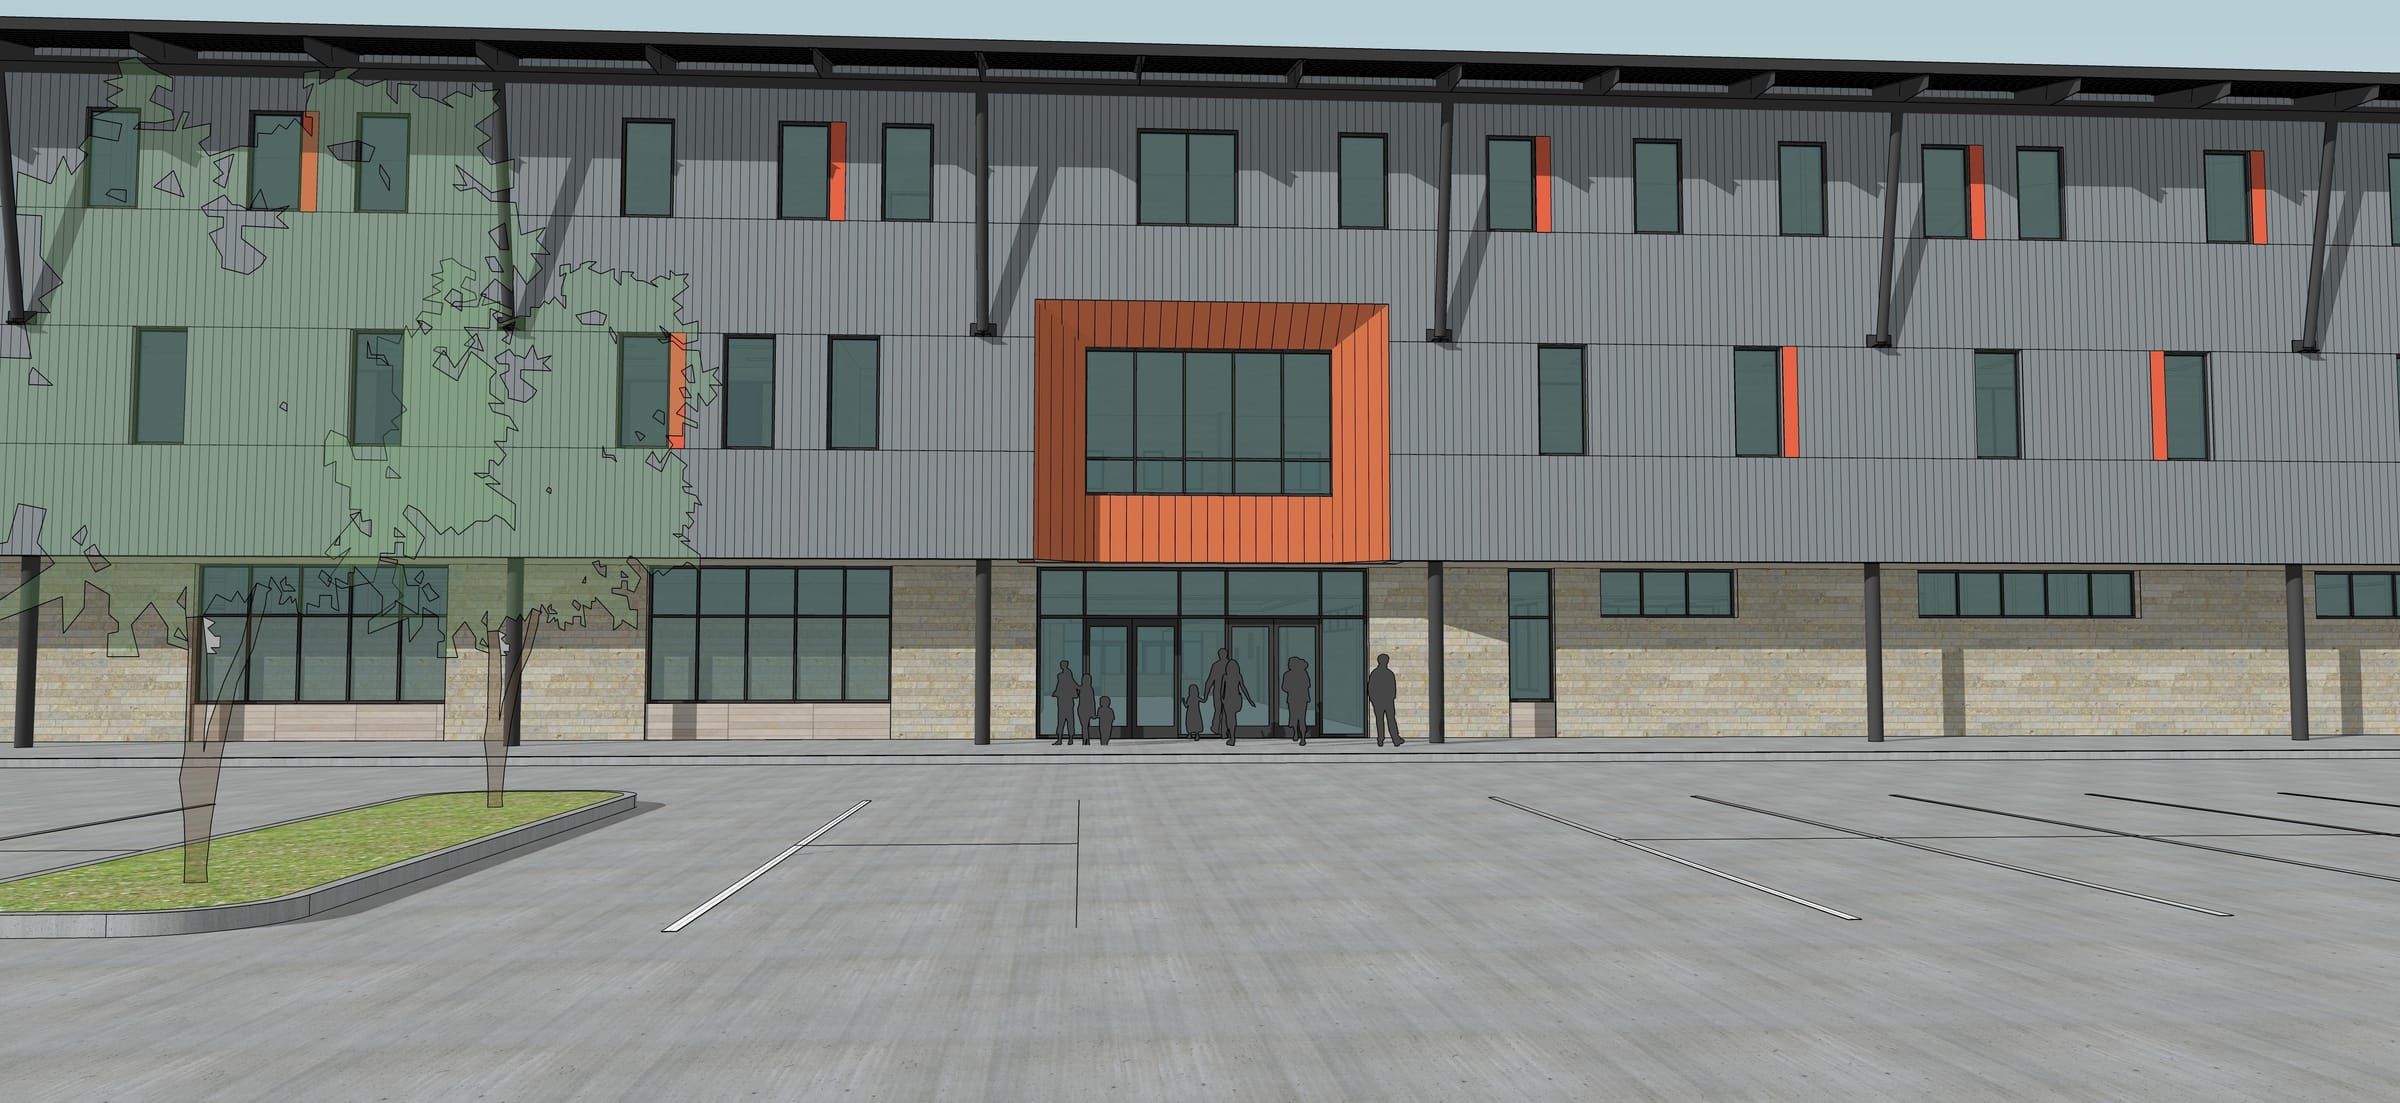
Rendering of the flagship’s south entry: a three-story building with a copper-orange entry portal, families walking in
South entry Limestone base, gray metal panel, orange fins
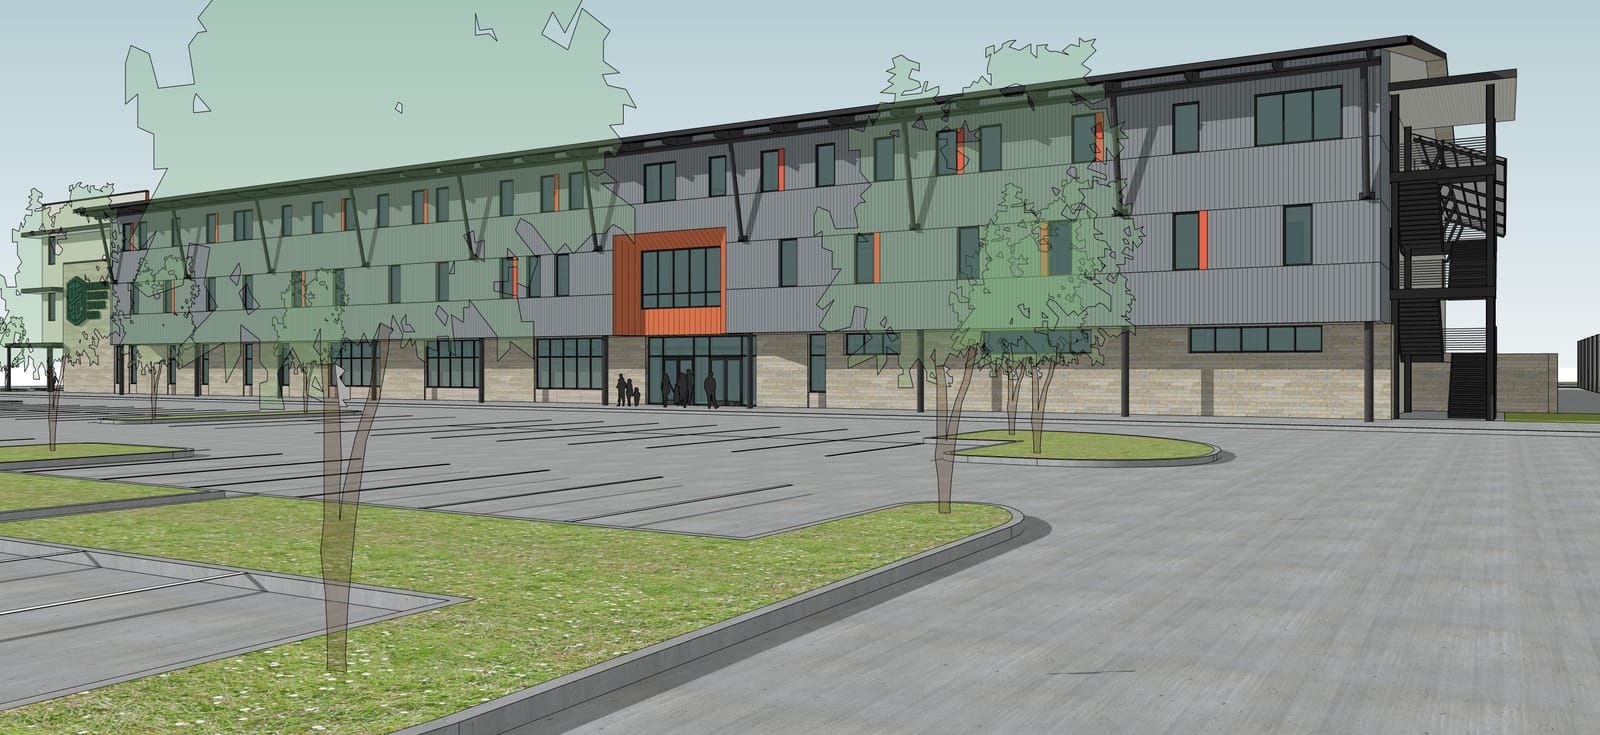
Rendering of the flagship from the southeast at dusk
From the southeast The gym gable and the exterior stair
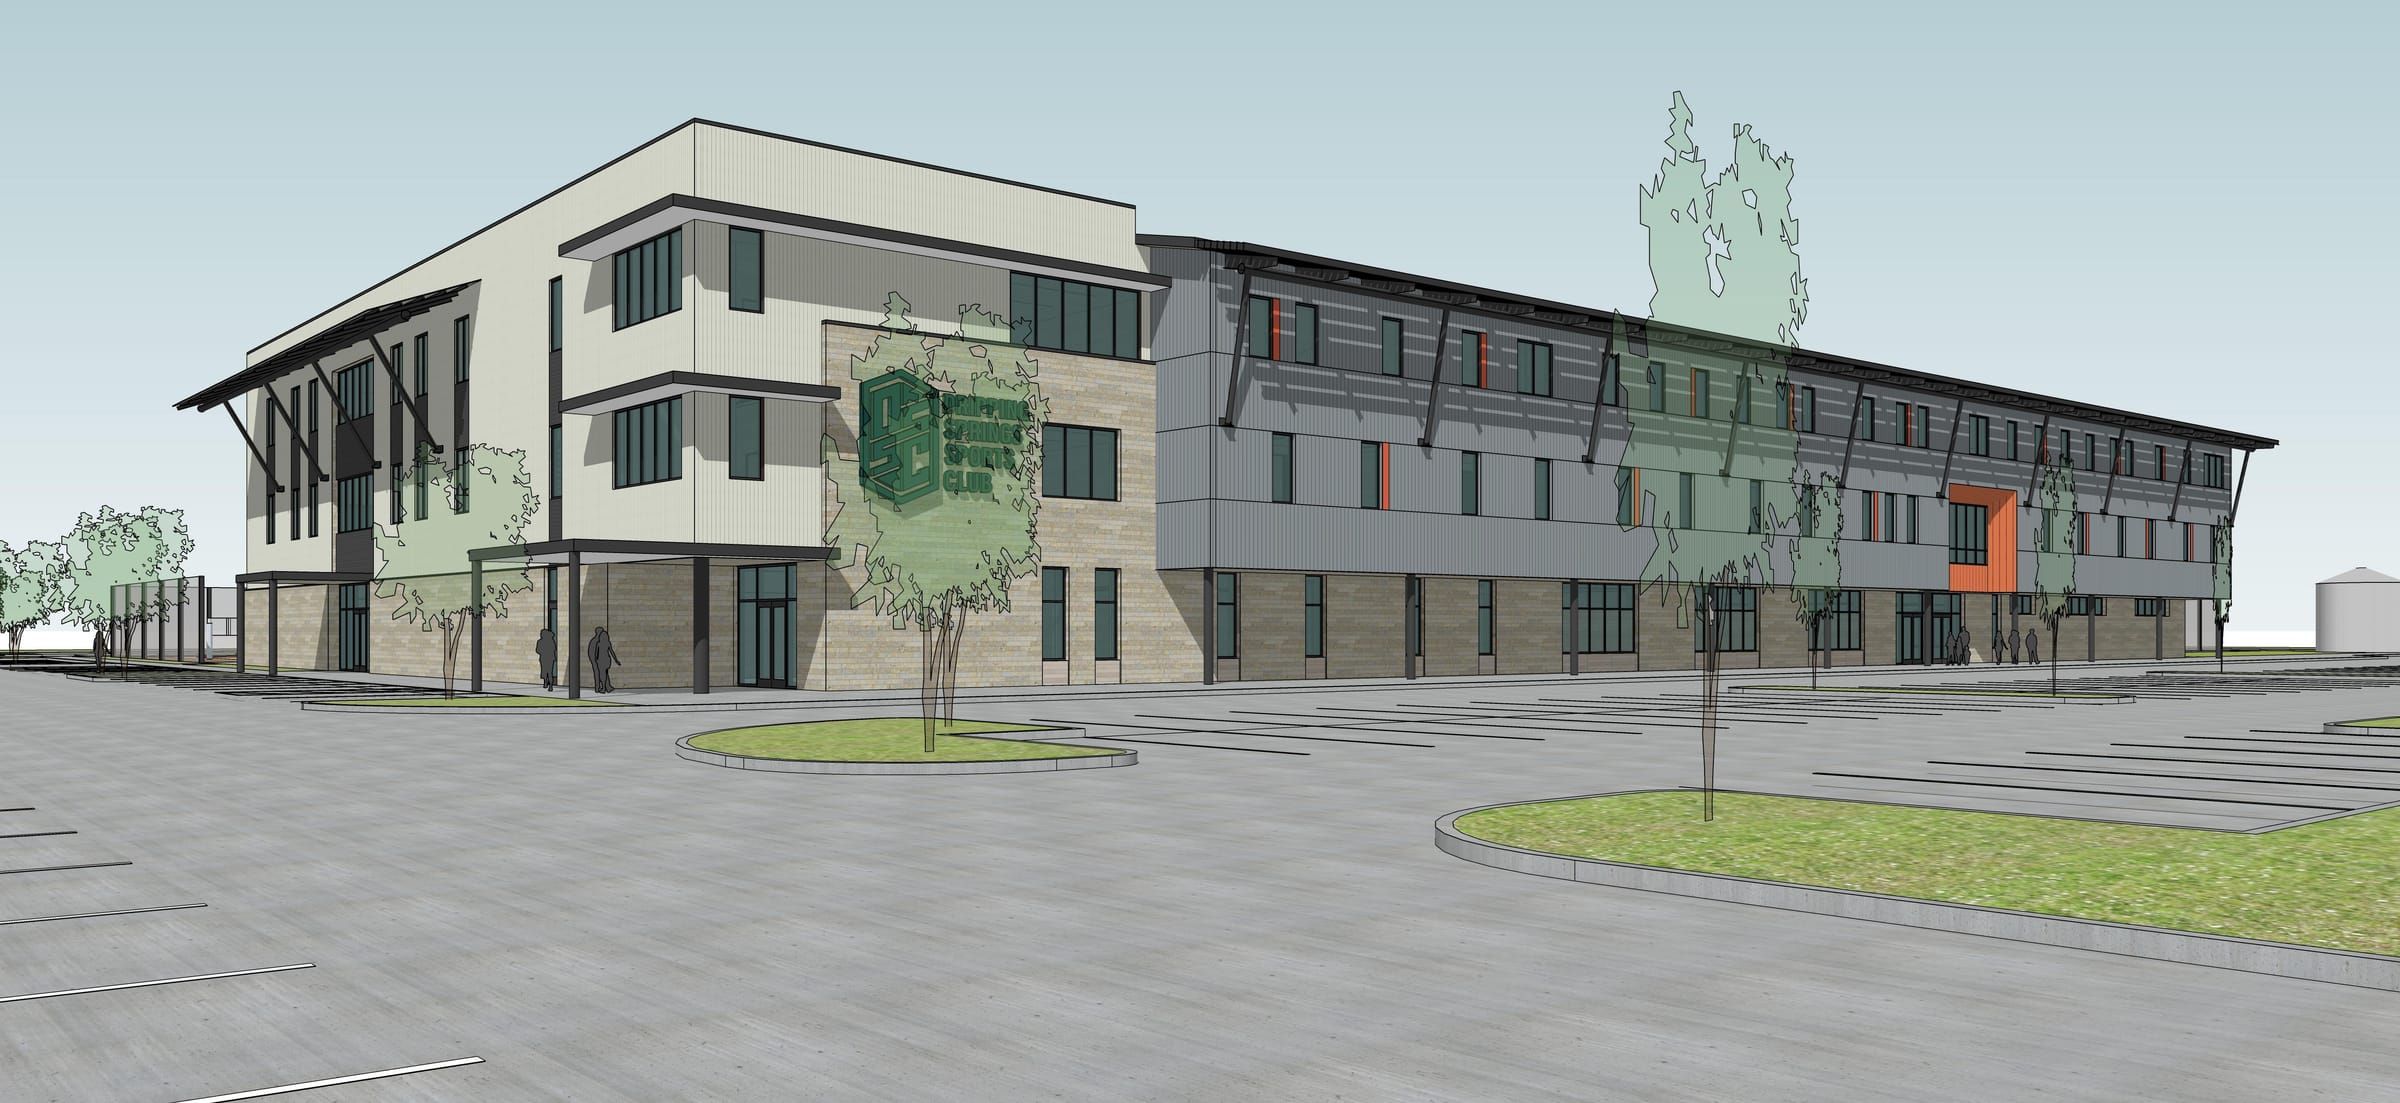
Rendering of the flagship’s southwest corner
Southwest corner The members’ and wellness entrances
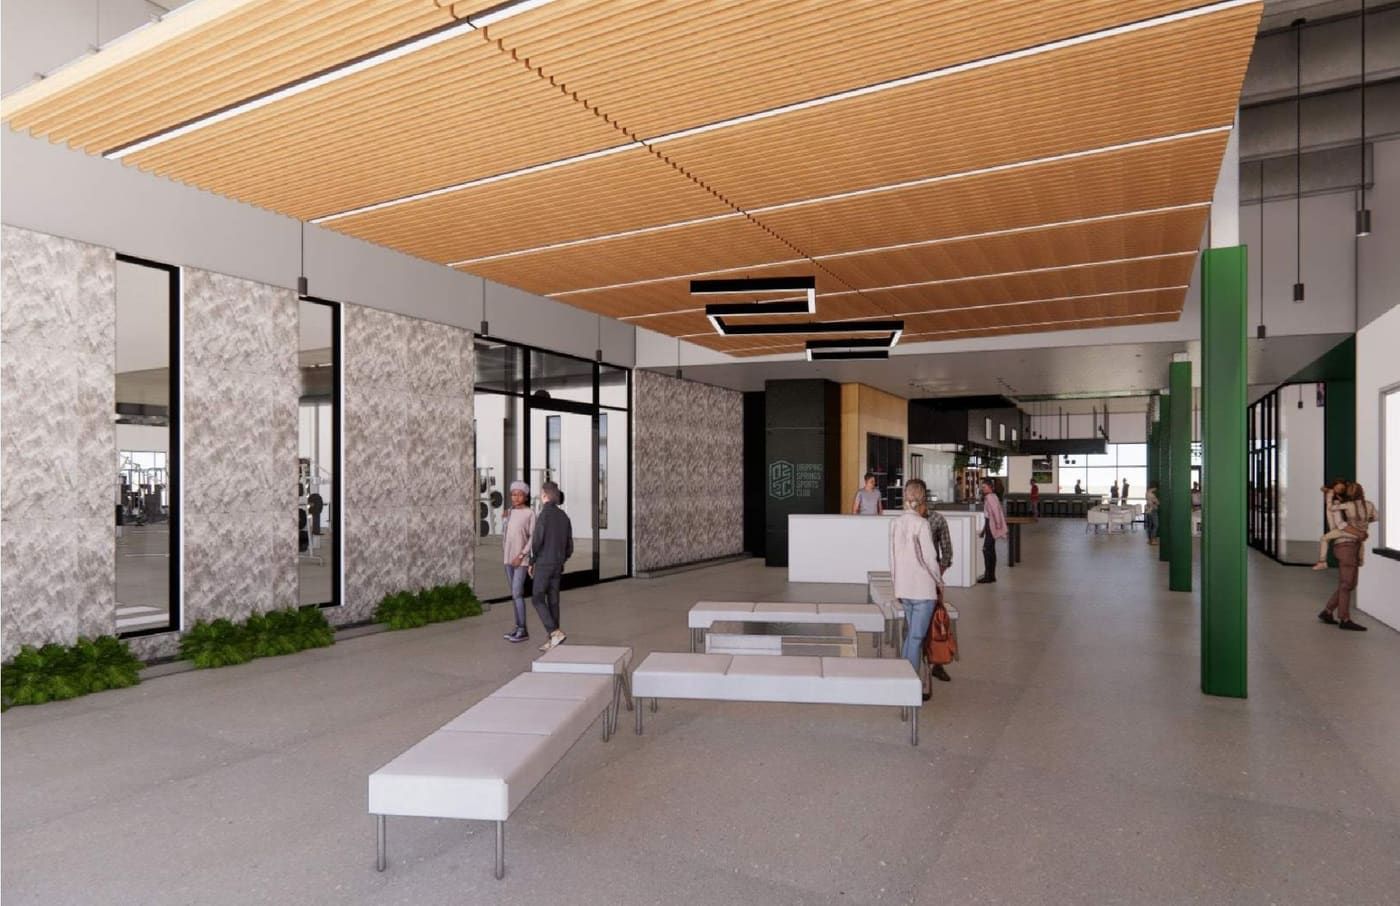
Rendering of the flagship lobby with a slatted wood ceiling, stone walls and a view into the fitness floor
The Commons lobby Level 1 · stone, timber and a view of the courts
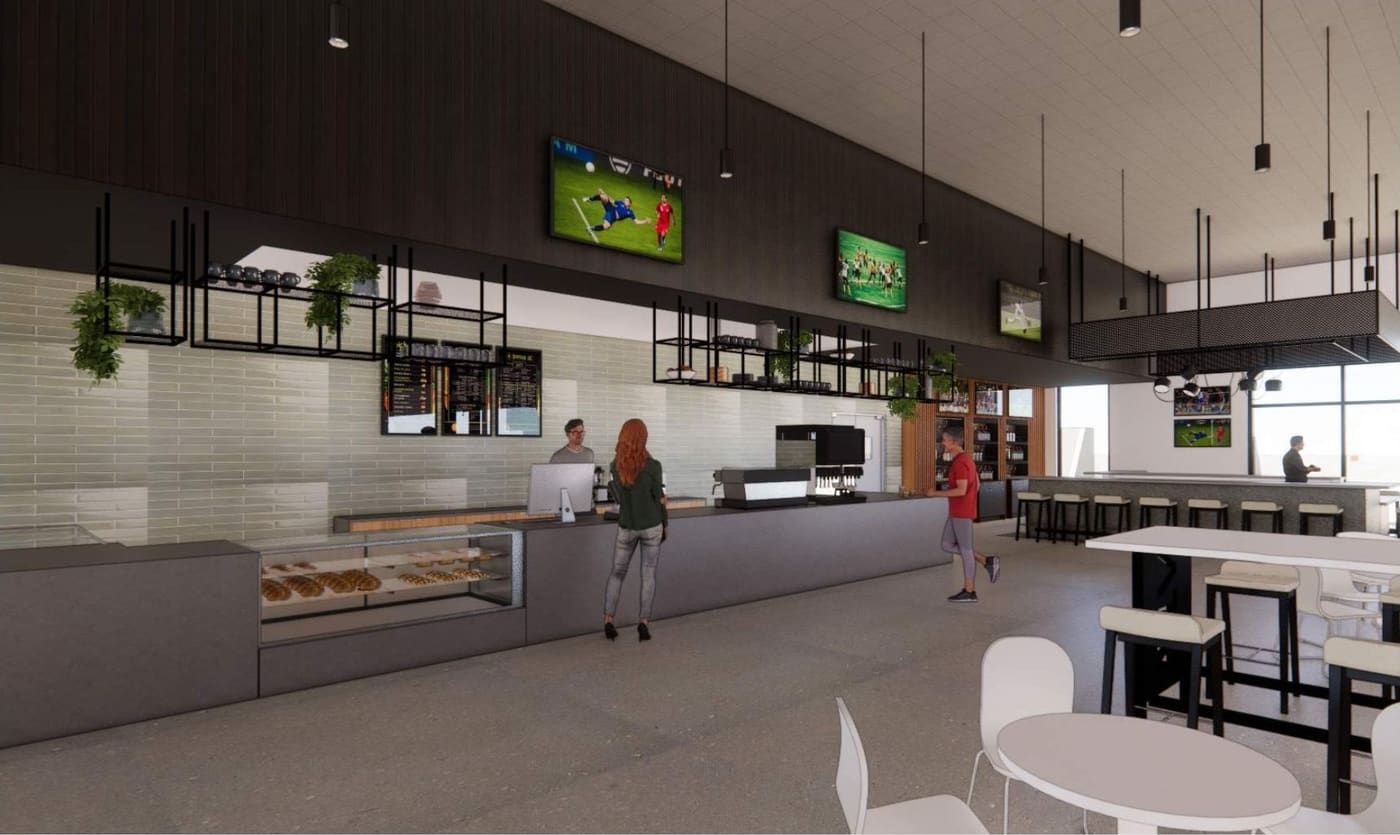
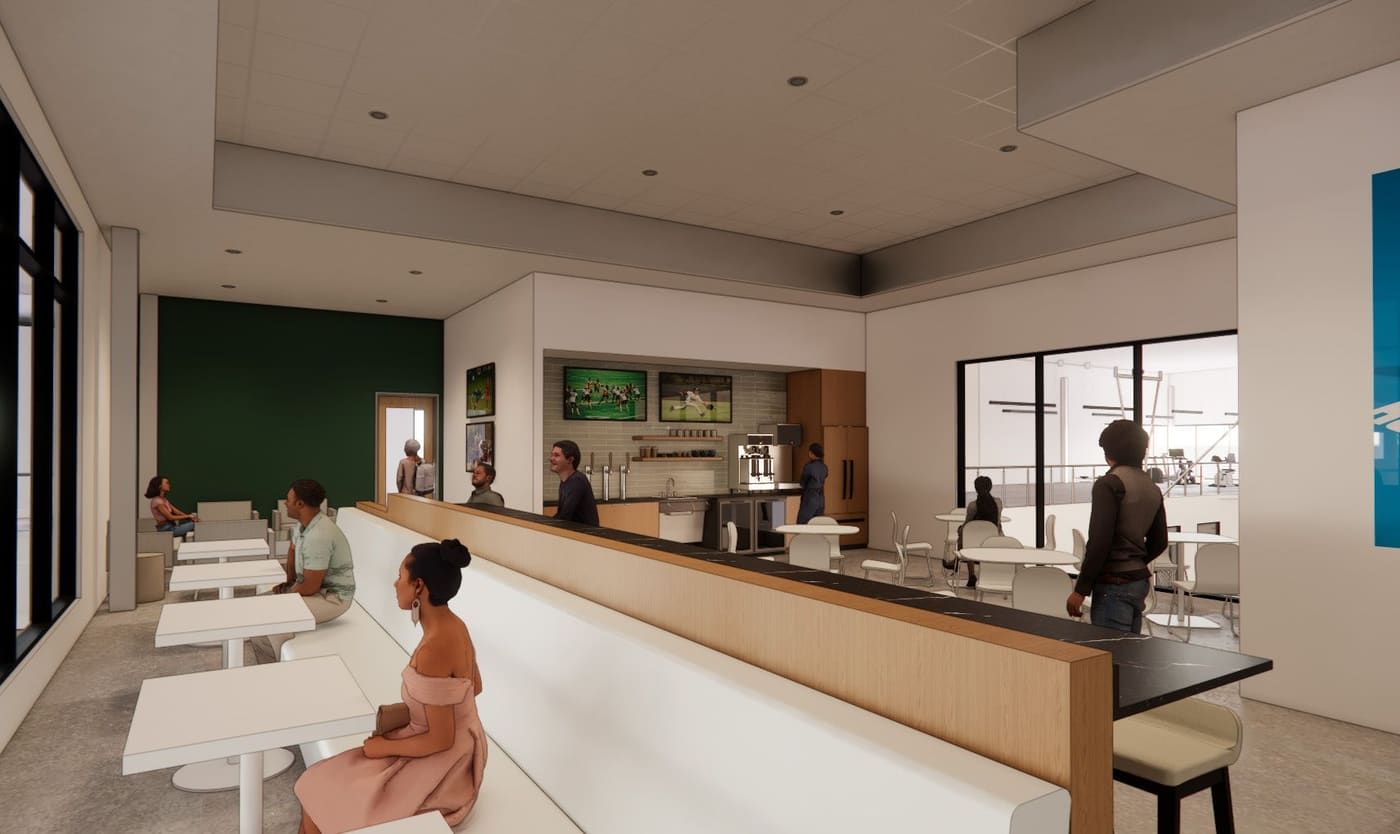
Rendering of the café and bar with a long counter, pendant lights and game screens
Café, bar & kitchen Dinner after practice, screens on the game
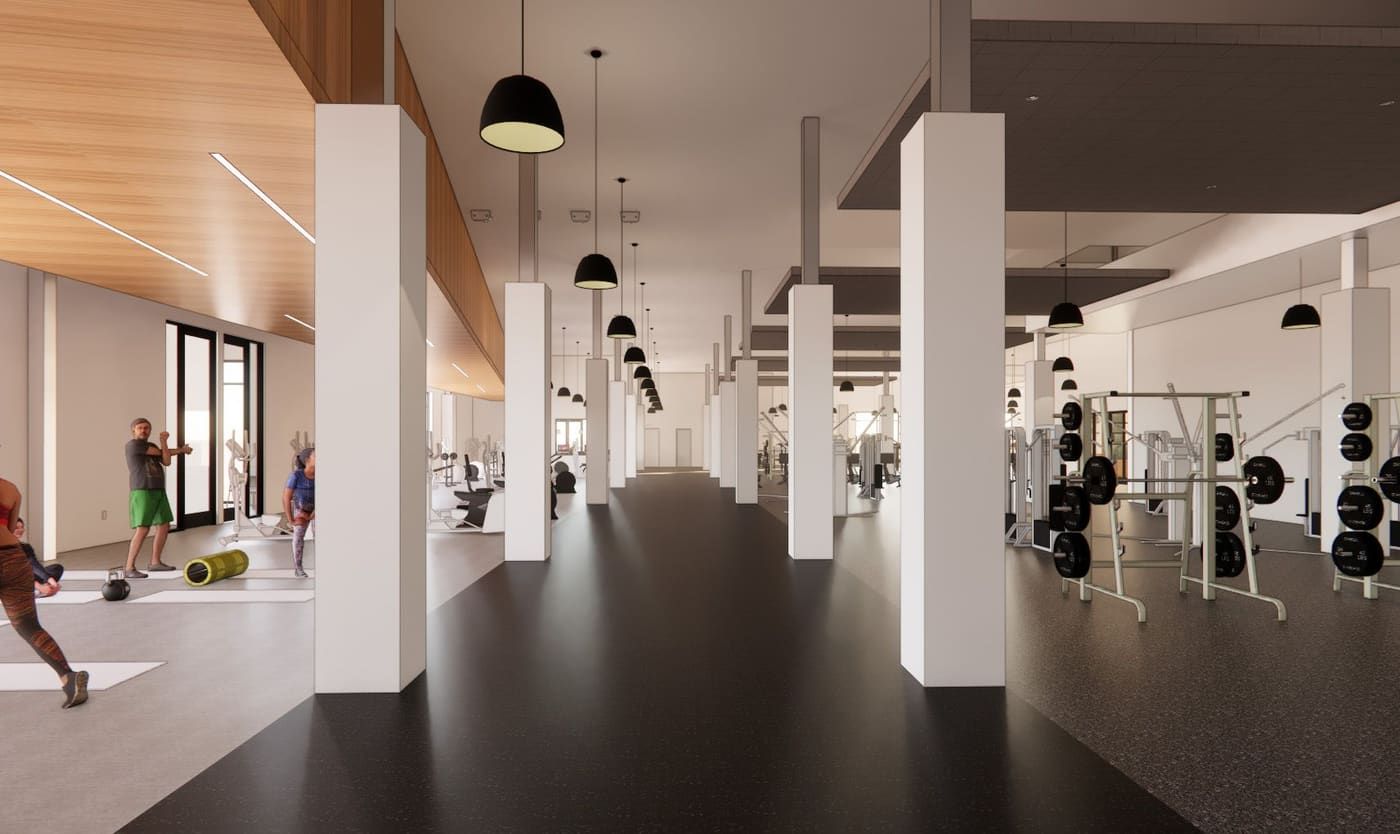
Rendering of the members-only fitness floor with racks, cardio and a stretching area
Members-only fitness Strength, cardio, group fitness
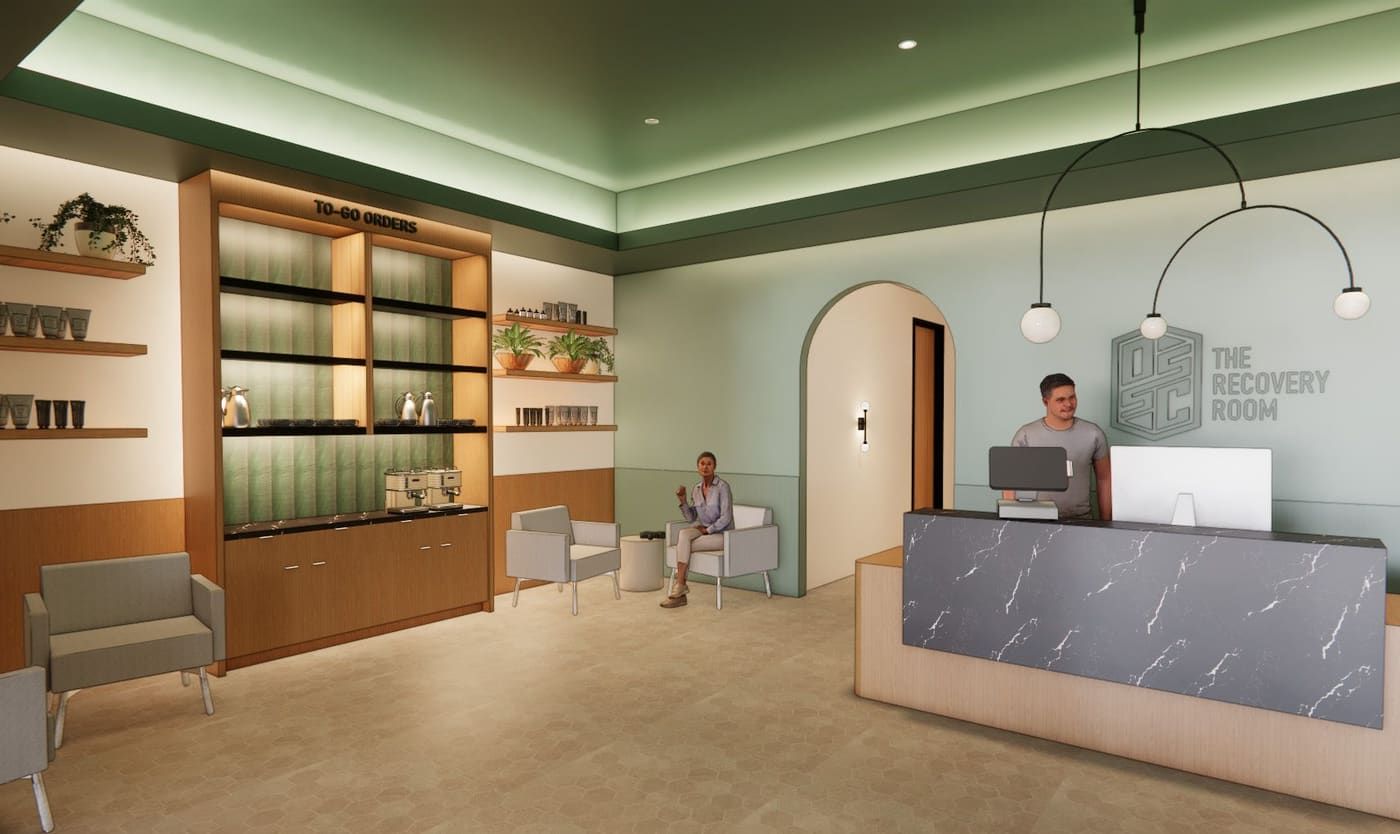
Rendering of the Recovery Room reception with sage walls, a marble desk and a to-go counter
The Recovery Room Wellness & recovery suite
Rendering of the members lounge on the mezzanine
Members lounge Mezzanine overlook
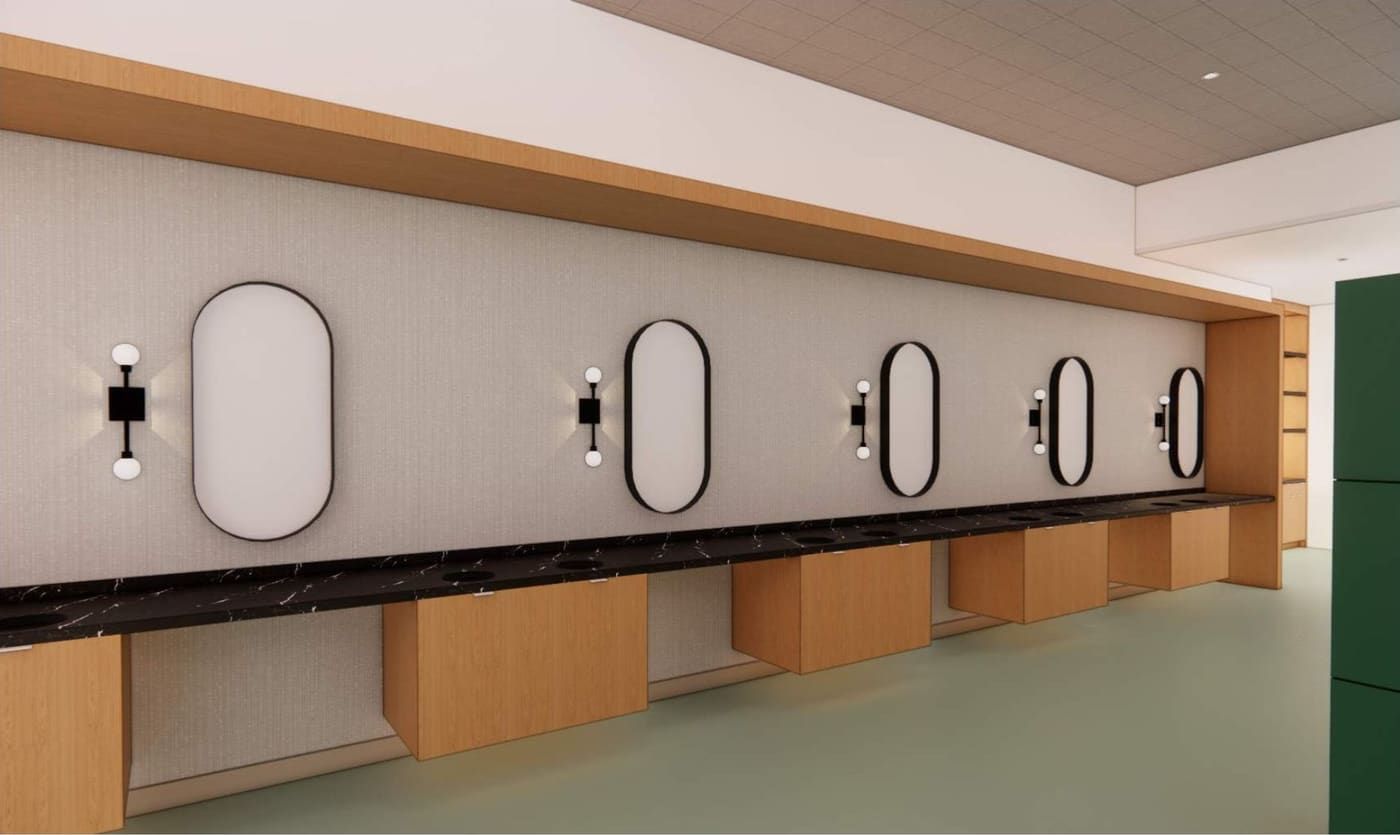
Rendering of the locker room
Locker rooms Level 1 · west wing

Design-development renderings and drawings, 2026. Details will change as construction documents are completed.

06 The investment

We’re looking for investors.

The flagship is being built with the people who will use it. DSSC is raising capital from accredited investors — many of them Dripping Springs families — and the full story — the plans, the team and the timeline — lives on the investor site.

This is not an offer to sell or a solicitation of an offer to buy securities. Any offering is made only through the investor site to eligible investors.

Follow the build

Watch it go up

Milestones, drawings and the first look at memberships, about once or twice a month.

We never share your address. Unsubscribe in one click.